

$280,000
$290,000
3.4%For more information regarding the value of a property, please contact us for a free consultation.
1174 Lavonne DR Daytona Beach, FL 32119
2 Beds
2 Baths
1,353 SqFt
Key Details
Sold Price $280,000
Property Type Single Family Home
Sub Type Single Family Residence
Listing Status Sold
Purchase Type For Sale
Square Footage 1,353 sqft
Price per Sqft $206
Subdivision Pine Forest
MLS Listing ID 1119132
Sold Date 04/04/24
Style Ranch
Bedrooms 2
Full Baths 2
Year Built 1993
Annual Tax Amount $1,869
Lot Size 6,534 Sqft
Lot Dimensions 0.15
Property Sub-Type Single Family Residence
Source Daytona Beach Area Association of REALTORS®
Property Description
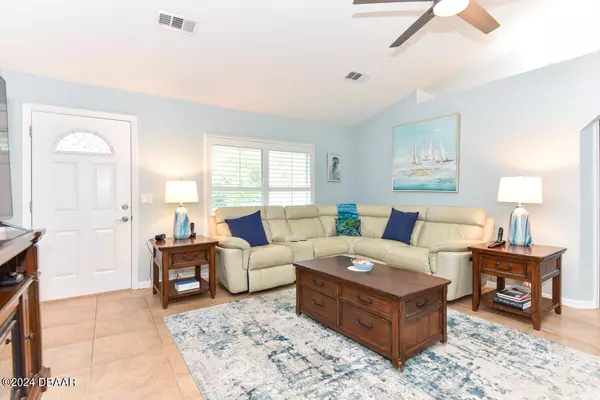
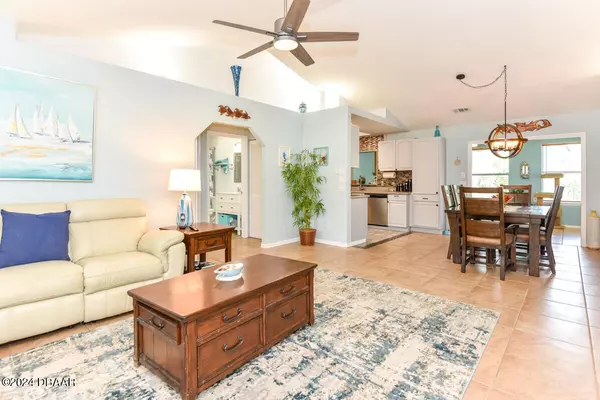
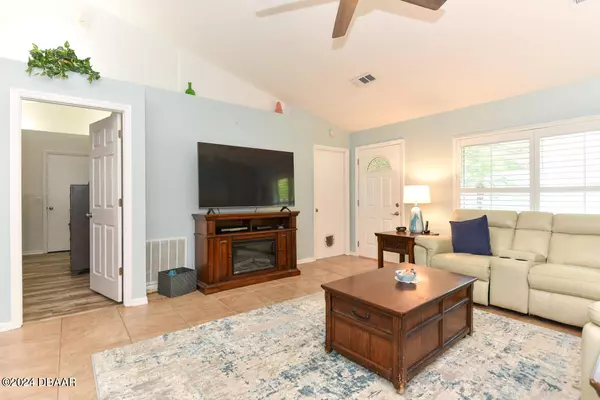
Brand new roof installed on 10/2023 with Owens Corning and 5 year workmanship warranties. Enjoy your private back yard oasis that has a new irrigation system with lush green grass, fruit bearing trees, hard scaping, and plenty of tropical plants. Walk into this updated 2 bedroom, 2 baths single family home with cathedral ceilings and lots of natural light. Galley kitchen with new reverse osmosis system, and new stainless steel refrigerator. The kitchen has a window opening to the Florida Room, which could be used as a third bedroom, and features a stone fireplace. The fenced in back yard has a large patio and a paver walkway from the driveway to the patio. No HOA, no flood zone, and low taxes and insurance. Great affordable updated home won't last for long! Make an appointment today!
Location
State FL
County Volusia
Community Pine Forest
Direction Beeville to Clyde Morris south. Turn left on Pine St. 3rd left on Lavonne Dr. Home on right.
Interior
Interior Features Ceiling Fan(s), Split Bedrooms
Heating Central, Electric
Cooling Central Air
Exterior
Parking Features Additional Parking
Garage Spaces 2.0
Roof Type Shingle
Porch Patio, Rear Porch
Total Parking Spaces 2
Garage Yes
Building
Water Well
Architectural Style Ranch
Structure Type Block,Concrete
Others
Senior Community No
Tax ID 5331-03-00-0370
Acceptable Financing FHA, VA Loan
Listing Terms FHA, VA Loan
Read Less
Want to know what your home might be worth? Contact us for a FREE valuation!

Our team is ready to help you sell your home for the highest possible price ASAP
NEARBY SCHOOLS & BUSINESSES
${companyName}
Phone